Save
Ask
Tour
Hide
Share
$765,000
New Listing

1205 Thorndale Lane
Lake Zurich, IL 60047

For Sale|Single Family Residence|Active
4
Beds
3
Total Baths
2
Full Baths
1
Partial Bath
2,551
SqFt
$300
/SqFt
1989
Built
Subdivision:
Chestnut Corners
County:
Lake
Listing Courtesy of MRED as distributed by MLS Grid of Helen Oliveri Real Estate
Call Now: 847.967.0022
Is this the listing for you? We can help make it yours.
847.967.0022
1205 Thorndale Lane1205 Thorndale Lane1205 Thorndale Lane1205 Thorndale Lane
Save
Ask
Tour
Hide
Share

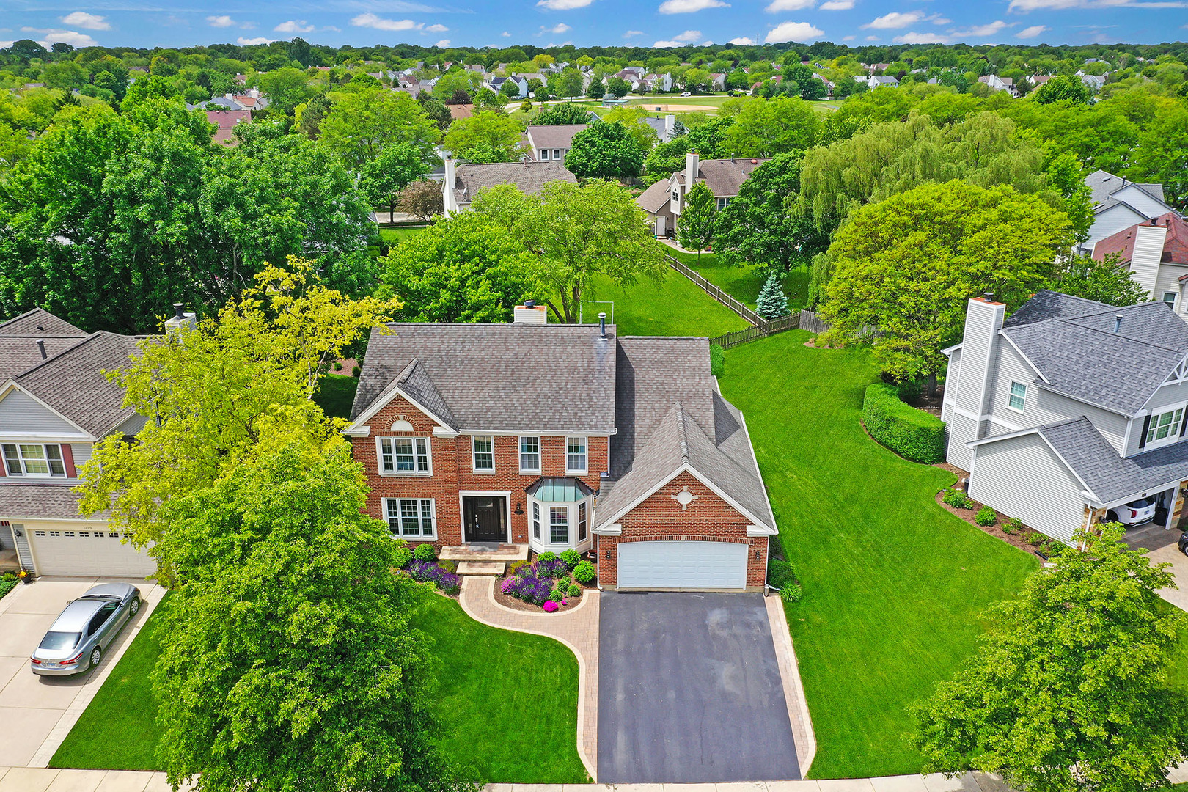
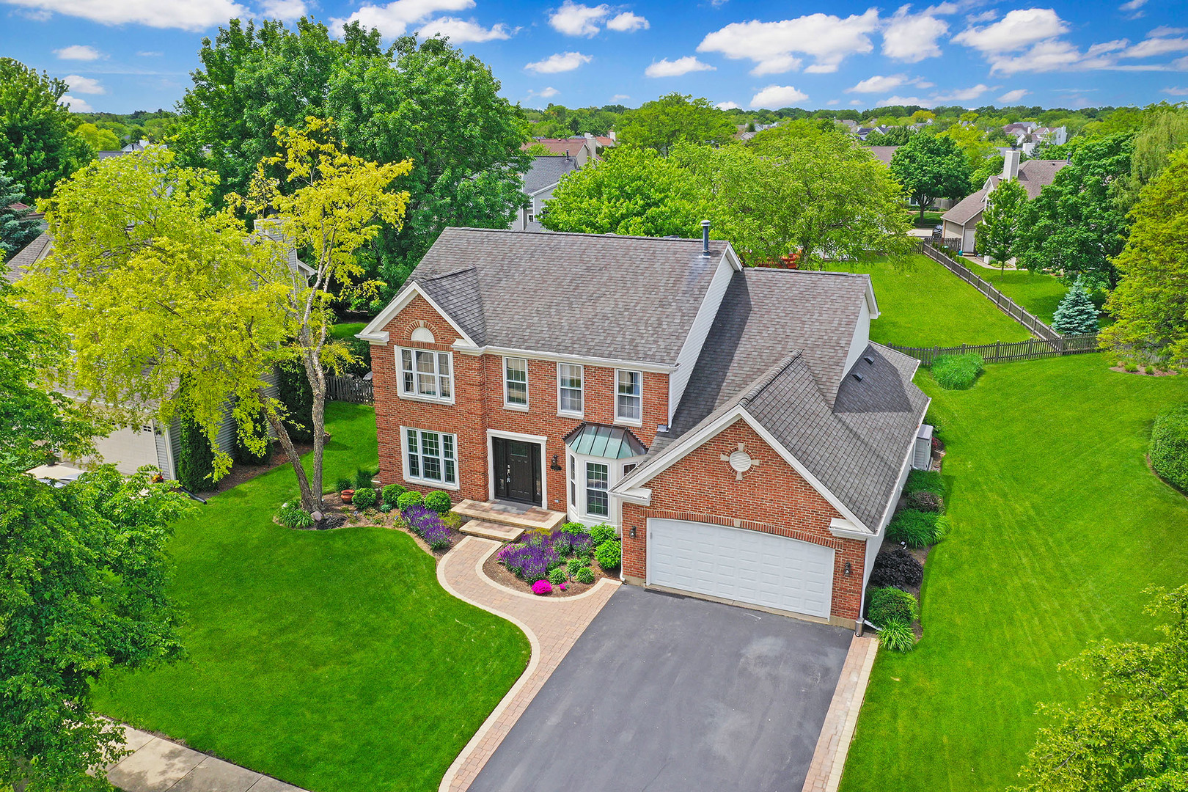
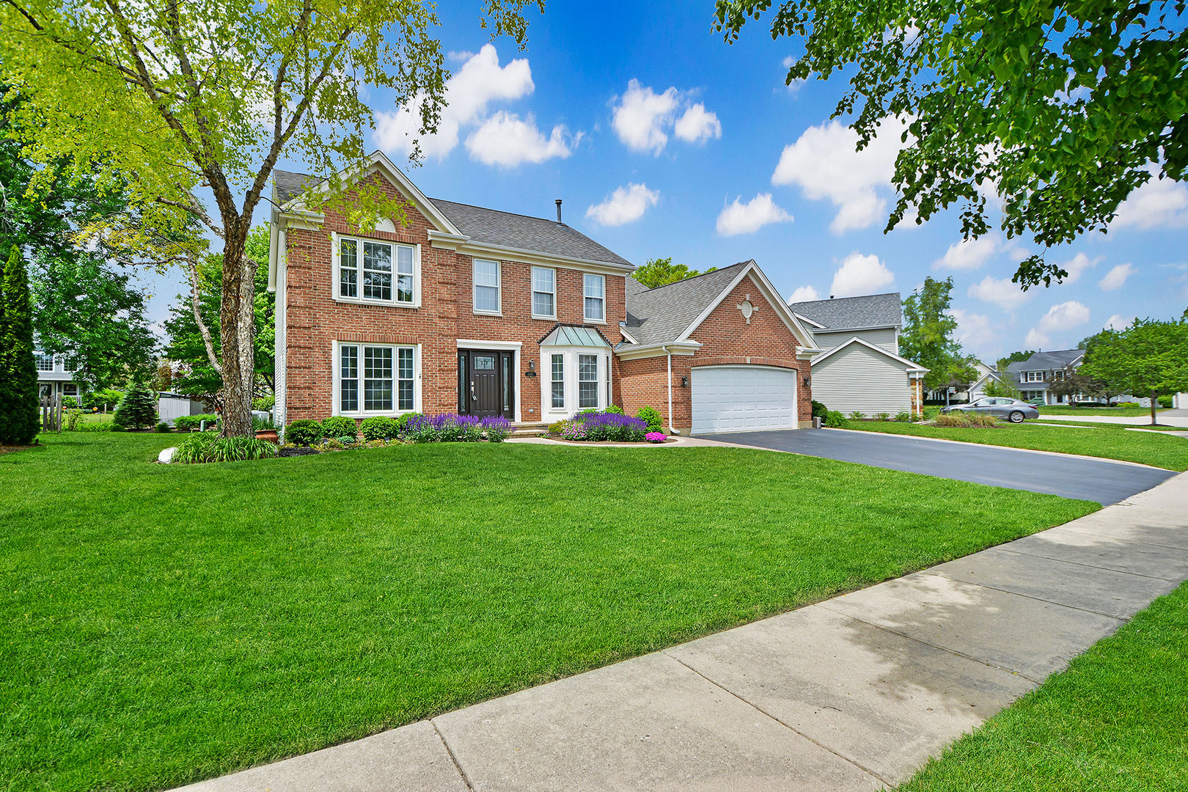
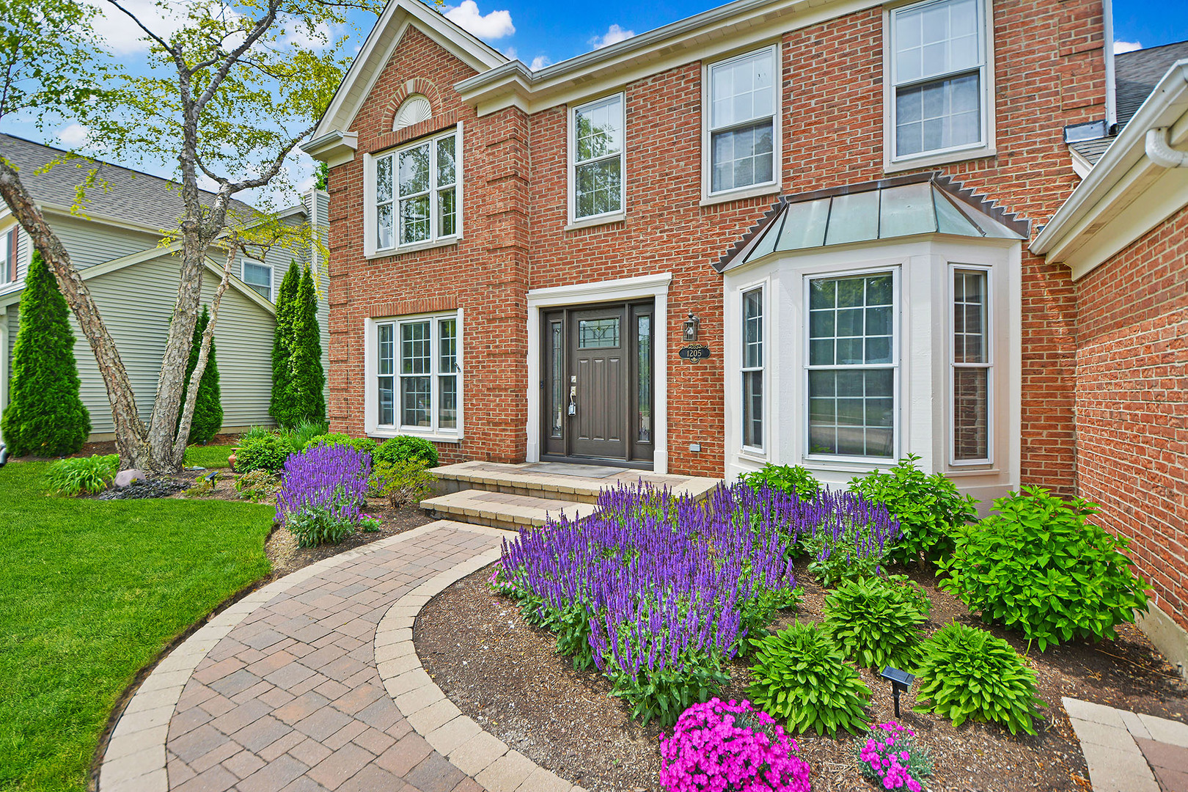
Beautifully maintained and thoughtfully updated, this exceptional Lake Zurich home offers an incredible combination of space, comfort, and timeless appeal. Featuring 4 spacious bedrooms, 2.5 baths, and a finished basement, this residence is designed for both everyday living and effortless entertaining. From the moment you step inside, you are welcomed by a warm and inviting atmosphere filled with natural light and functional living spaces throughout. The spacious kitchen is equipped with stainless steel appliances, including a newer refrigerator and stove, offering both style and convenience for the home chef. The adjoining living and dining areas create the perfect setting for gatherings, large or small, while the brick fireplace adds warmth to the heart of the home. The finished basement provides incredible flexibility and can easily serve as a recreation room, media space, home office, fitness area, or additional entertaining space. This home has been meticulously cared for with numerous important updates already completed, including newer mechanicals such as the furnace, humidifier, water heater, and water softener, giving buyers peace of mind for years to come. Step outside to your own private outdoor retreat featuring beautifully maintained outdoor spaces ideal for relaxing, entertaining, or simply enjoying the peaceful surroundings. The outdoor sauna creates a truly unique luxury experience rarely found at this price point and offers the perfect place to unwind year round. Perfectly situated in desirable Lake Zurich, this home offers convenient access to shopping, dining, parks, forest preserves, and entertainment while maintaining a quiet residential setting. Combining thoughtful updates, spacious living, and incredible amenities, this move in ready home is an outstanding opportunity for buyers seeking comfort, functionality, and lifestyle all in one exceptional property.

Save
Ask
Tour
Hide
Share
Listing Snapshot
Price 
$765,000
Days On Site 
0 Days
Bedrooms 
4
Inside Area (SqFt) 
2,551 sqft
Total Baths 
3
Full Baths 
2
Partial Baths 
1
Lot Size 
0.23 Acres
Year Built 
1989
MLS® Number 
12659087
Status 
Active
Property Tax 
$13,889
HOA/Condo/Coop Fees 
N/A
Sq Ft Source 
Assessor
Friends & Family
Recent Activity
7 hours agoListing updated with changes from the MLS®
22 hours agoListing first seen on site
General Features
Acres 
0.23
Attached Garage 
Yes
Foundation 
Concrete Perimeter
Garage 
Yes
Garage Spaces 
2
Parking 
AsphaltGarage Door OpenerAttachedGarage
Parking Spaces 
2
Property Sub Type 
Single Family Residence
Sewer 
Public Sewer
SqFt Below 
752
SqFt Total 
2551
Style 
Colonial
Water Source 
Public
Interior Features
Appliances 
Water SoftenerRangeMicrowaveDishwasherRefrigeratorWasherDryerStainless Steel Appliance(s)Water Softener OwnedHumidifier
Basement 
Sump PumpFinishedCrawl SpacePartial
Cooling 
Ceiling Fan(s)Central Air
Electric 
Circuit Breakers
Fireplace 
Yes
Fireplace Features 
Living RoomGas Starter
Fireplaces 
1
Flooring 
Carpet
Heating 
Natural GasForced Air
Interior 
Walk-In Closet(s)Cathedral Ceiling(s)
Laundry Features 
Main LevelGas Dryer HookupElectric Dryer Hookup
Bedroom 2 
Dimensions - 14X12Level - Second
Bedroom 3 
Dimensions - 12X11Level - Second
Bedroom 4 
Dimensions - 12X10Level - Second
Dining Room 
Dimensions - 15X12Level - Main
Eating Area 
Dimensions - 12X11Level - Main
Family Room 
Dimensions - 20X13Level - Main
Kitchen 
Dimensions - 16X12Level - MainDescription - Eating Area-Table Space,Updated Kitchen
Laundry 
Dimensions - 12X8Level - Main
Living Room 
Dimensions - 18X12Level - Main
Loft 
Dimensions - 17X6Level - Second
Master Bedroom 
Dimensions - 18X15Level - Second
Office 
Dimensions - 14X12Level - Main
Play Room 
Dimensions - 13X11Level - Basement
Recreation Room 
Dimensions - 28X17Level - Basement
Screened Porch 
Dimensions - 20X12Level - Main
Storage 
Dimensions - 19X7Level - Basement
Walk In Closet 
Dimensions - 6X5Level - Second
Save
Ask
Tour
Hide
Share
Exterior Features
Construction Details 
Vinyl SidingBrick
Exterior 
Other
Lot Features 
Landscaped
Patio And Porch 
ScreenedDeck
Roof 
Asphalt
Community Features
Community Features 
ParkCurbsSidewalksStreet Lights
MLS Area 
Hawthorn Woods / Lake Zurich / Kildeer / Long Grove
School District 
Lake Zurich High School
Township 
Ela
Schools
School District
Lake Zurich High School
Elementary School
May Whitney Elementary School
Middle School
Lake Zurich Middle - S Campus
High School
Lake Zurich High School
Listing Courtesy of MRED as distributed by MLS Grid of Helen Oliveri Real Estate


Based on information submitted to the MLS GRID as of 2026-05-28 04:15 PM UTC. All data is obtained from various sources and may not have been verified by broker or MLS GRID. Supplied Open House Information is subject to change without notice. All information should be independently reviewed and verified for accuracy. Properties may or may not be listed by the office/agent presenting the information.
Last checked: 2026-05-28 04:15 PM UTC
MRED DMCA Copyright Information Copyright © 2026 Midwest Real Estate Data LLC. All rights reserved.

Neighborhood & Commute
Source: Walkscore
Save
Ask
Tour
Hide
Share